

24561 Bunbury DriveLake Forest, CA 92630
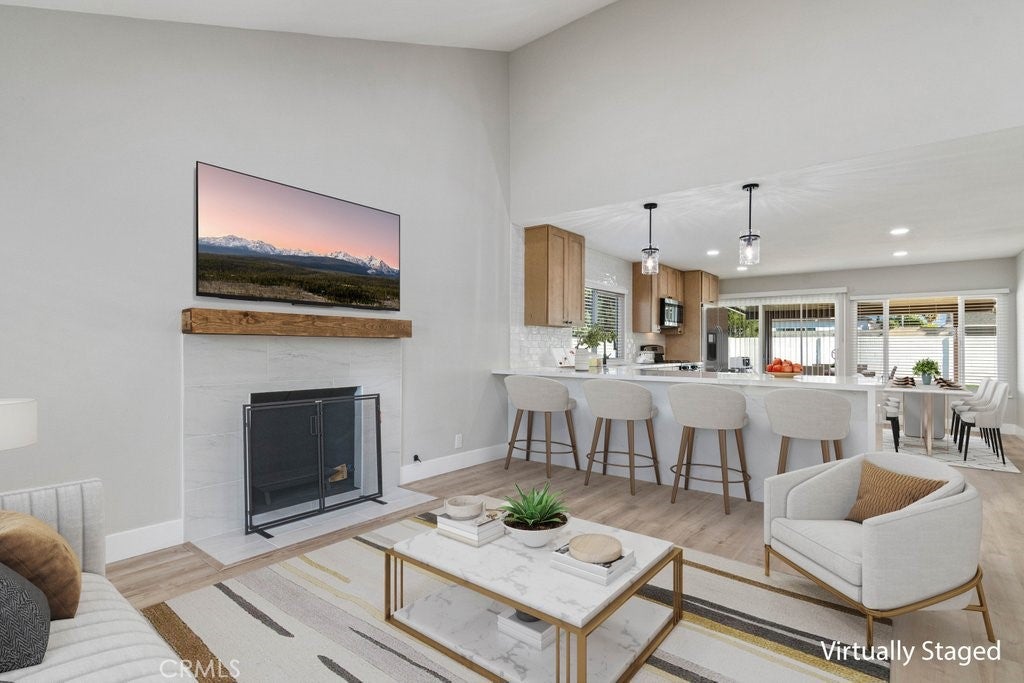
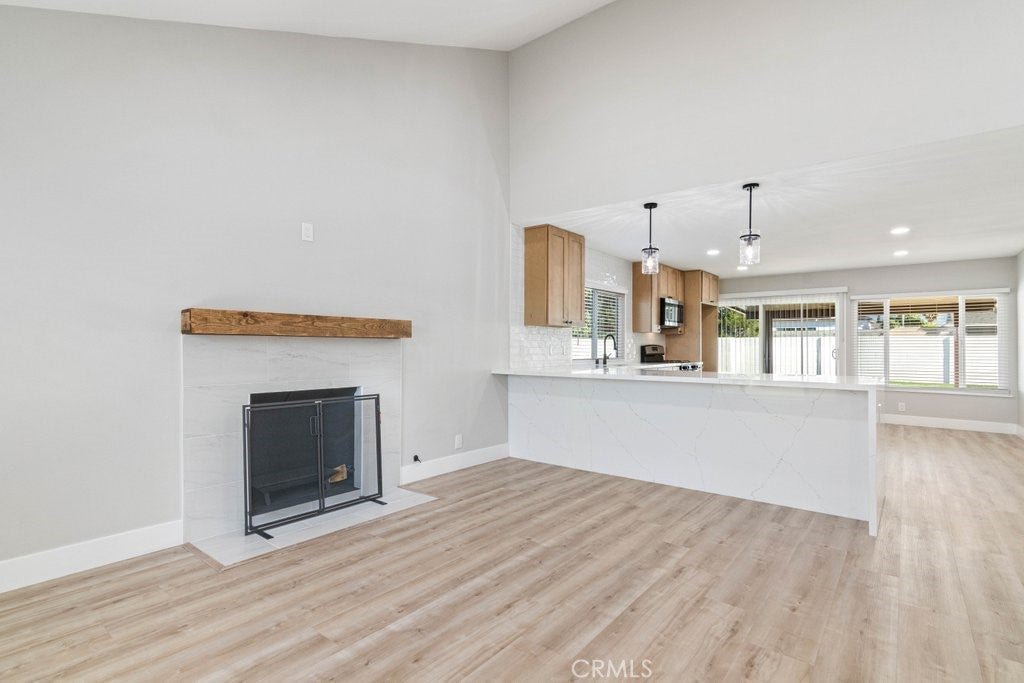
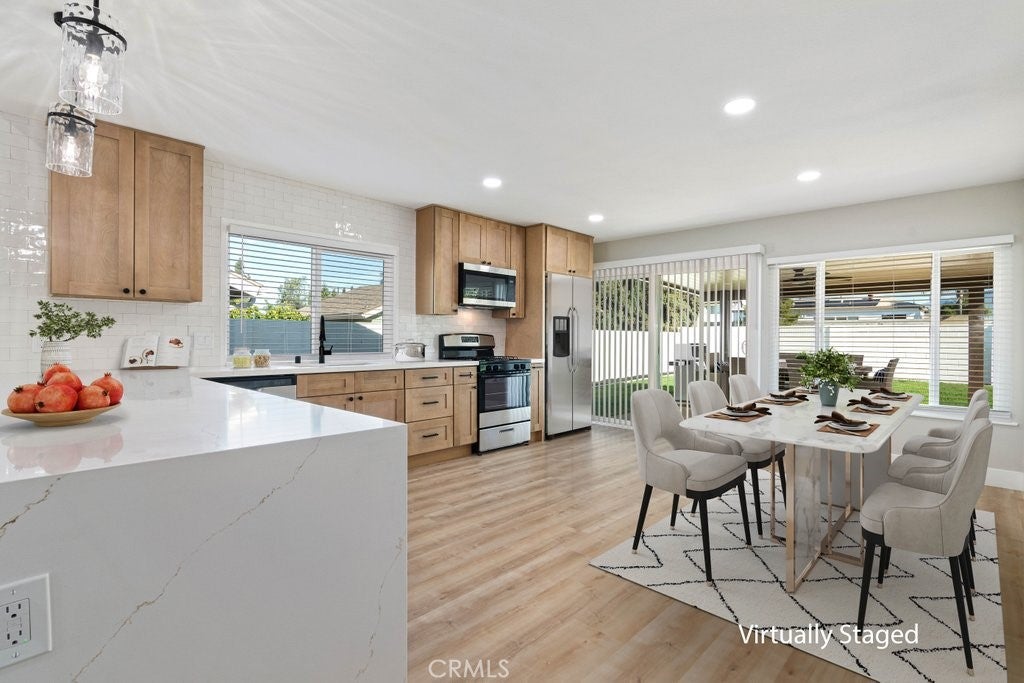
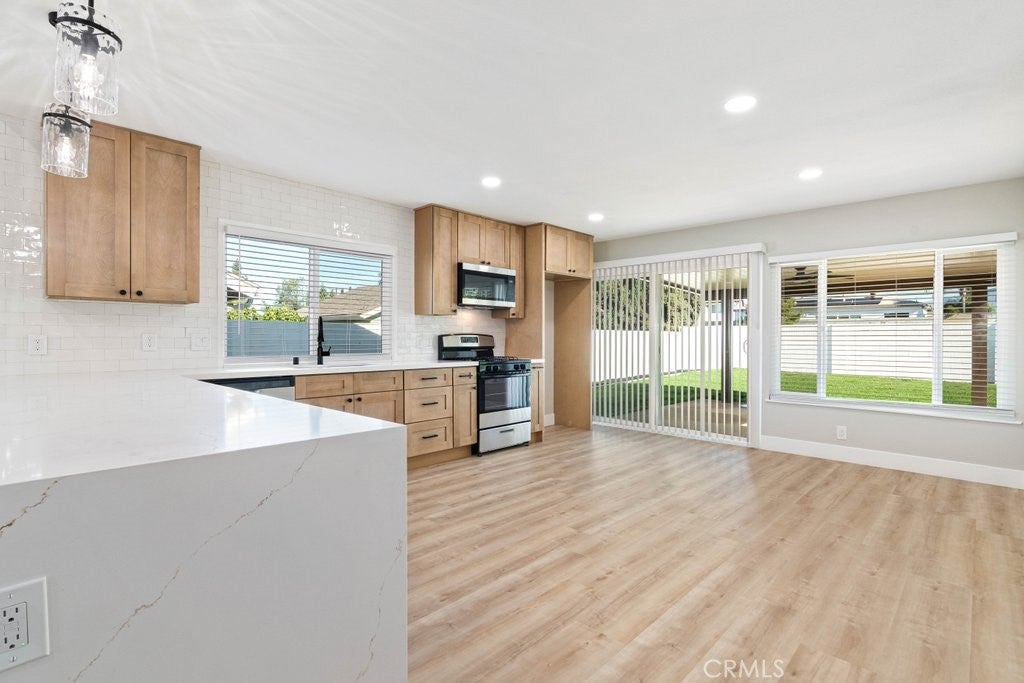
NEW ROOF PUT ON SEPTEMBER 2024, FULL TERMITE CLEARANCE, NO HOA, FULLY REMODELED TURNKEY SINGLE STORY HOME AT A GREAT PRICE. Welcome home to this beautifully remodeled, single-story home offering modern style, comfort, and an inviting open-concept floor plan! The spacious kitchen flows seamlessly into the living room, creating the perfect space for entertaining and everyday living. The stunning kitchen features new appliances, a large peninsula island with bar seating, and a convenient pantry closet with shelving. Vaulted ceilings add to the home’s open and airy feel, while new windows bring in plenty of natural light. The spacious primary bedroom features a beautifully remodeled bathroom with dual sinks. Both bathrooms have been tastefully remodeled, and the home boasts new LVP flooring and updated moldings throughout. Major improvements include a newer roof (approximately 2 years old), new windows, and a full termite clearance. Step outside to enjoy the completely remodeled backyard, featuring a beautiful Alumawood patio cover, perfect for relaxing or entertaining. The front yard offers easy, low-maintenance landscaping with artificial turf, and gutters have been installed around the home. With extensive upgrades throughout and nothing left to do but move in and enjoy, this home is a must-see!
| 18 hours ago | Listing first seen on site | |
| 18 hours ago | Listing updated with changes from the MLS |

This information is for your personal, non-commercial use and may not be used for any purpose other than to identify prospective properties you may be interested in purchasing. The display of MLS data is usually deemed reliable but is NOT guaranteed accurate by the MLS. Buyers are responsible for verifying the accuracy of all information and should investigate the data themselves or retain appropriate professionals. Information from sources other than the Listing Agent may have been included in the MLS data. Unless otherwise specified in writing, the Broker/Agent has not and will not verify any information obtained from other sources. The Broker/Agent providing the information contained herein may or may not have been the Listing and/or Selling Agent.
Did you know? You can invite friends and family to your search. They can join your search, rate and discuss listings with you.